
Intelligent Living Spaces
For Life
AI and out flatpack system gets you to DESIGN and COST optimal living spaces we call pods.
AI and out flatpack system gets you to DESIGN and COST optimal living spaces we call pods.
Begin thinking of living spaces like LEGO pieces that connect together, with each piece assembled like IKEA furniture from flatpack components.
Add, remove, reuse, or reconfigure as you wish, as per your need, budget, etc., all for free!


She is rethinking how she wants to live, work, create, host, and change over time. With AI and two-5-two, our Decision Design Language, she explores layouts, materials, costs, and possibilities through conversation.
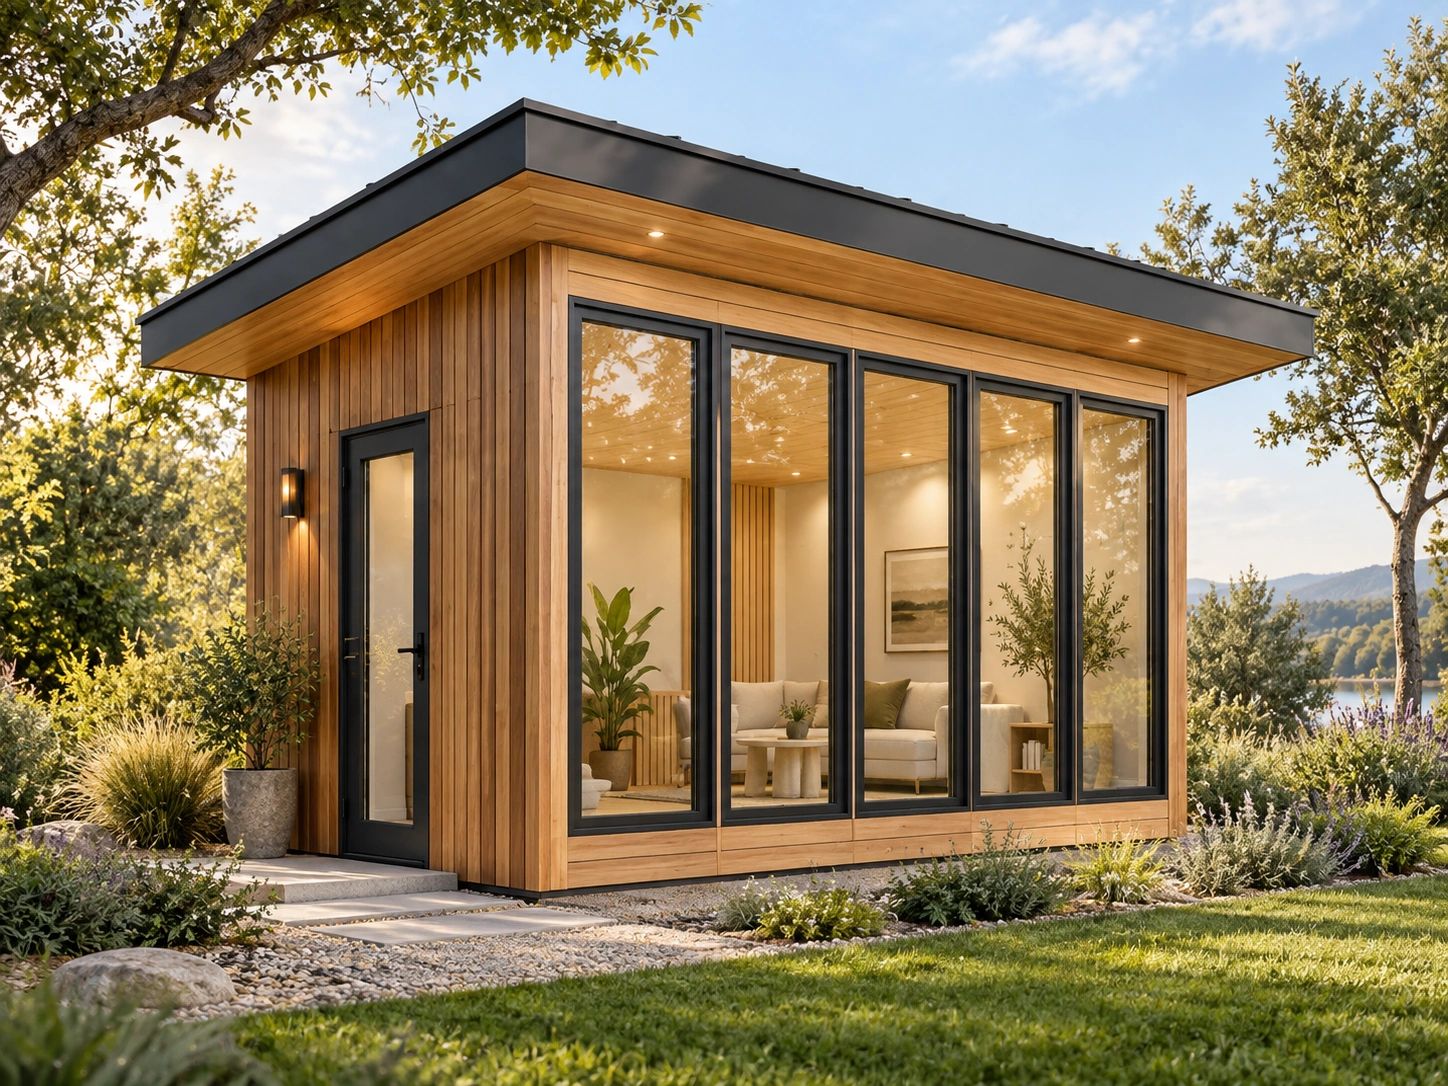
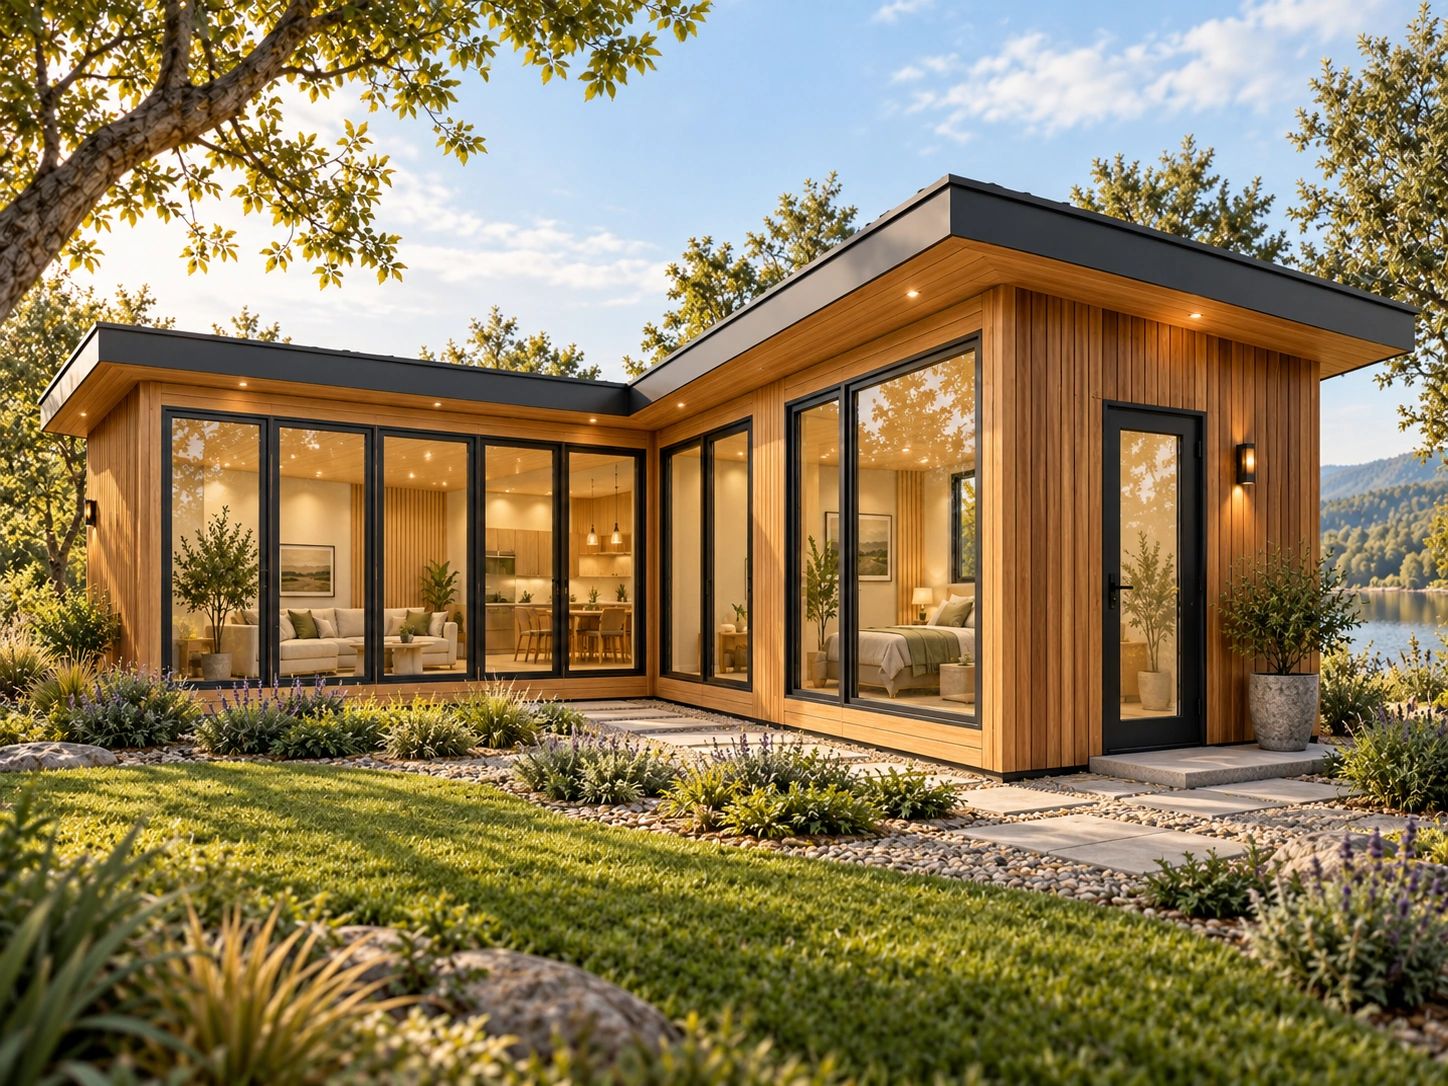
Your ideas
cabin...
house...
home extention...
AI chats with you using the two-5-two Decision Design Language and our flatpack assembly system to help you explore how your living space can come to life.
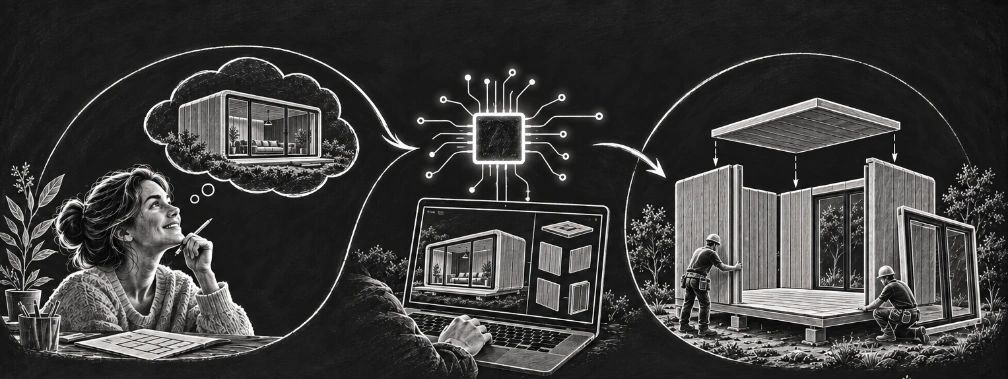
Two Steps
1. Click the button below to copy the Living Space Design Prompt.
2. Paste it onto your AI chatbot and get started
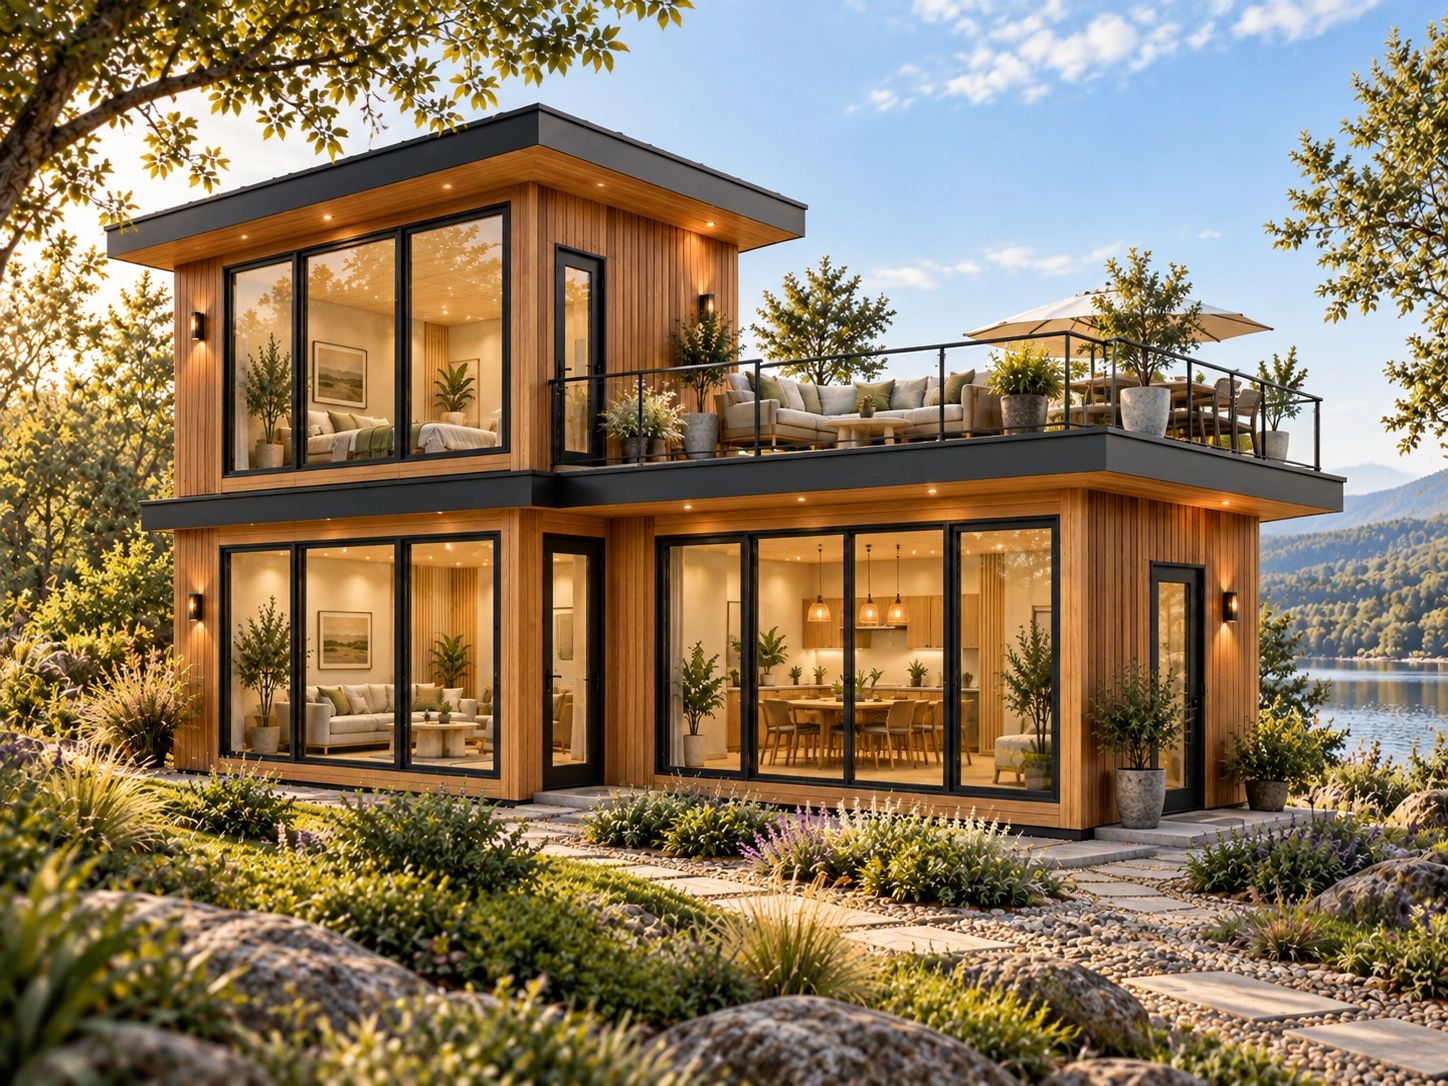
Designing your living space can now feel more like a chat than a construction project.
With AI, two-5-two as the Decision Design Language, and our flatpack assembly system, you can explore how you want to live, test different layouts, compare possibilities, add or remove space, and bring costing into the same chat.
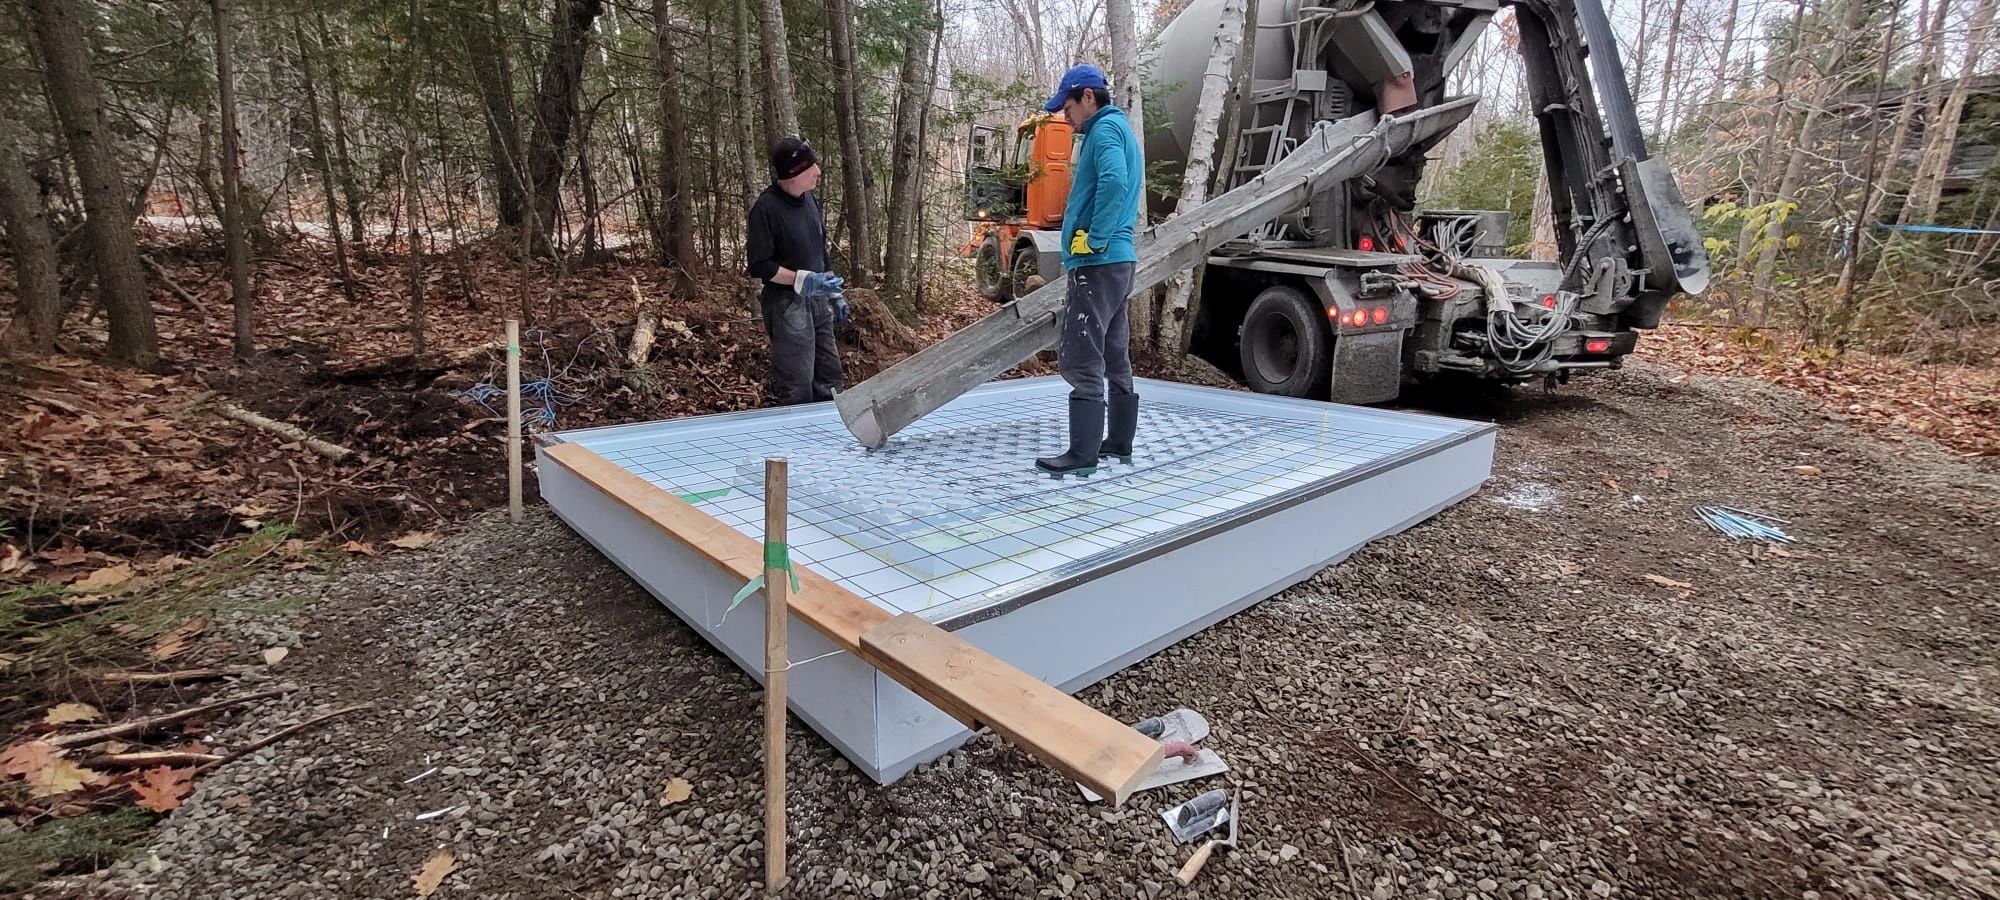

To help you build what you need now, preserve the flexibility to change later, and have a little fun designing a space around your life.
.png/:/)
We provide consutling services for design, permits, sourcing & buid.
300 sq. ft. single floor open studio, designed around a 15 ft × 20 ft footprint. The layout keeps most permanent functions along the perimeter so the centre remains flexible and open.
Using AI in dialogue with you, we can provide detailed cost breakdowns based on your needs, comparing local and non local suppliers and general contractor pricing to help identify the best options.
We also provide a flatpack build system for assembling your custom designed living space using a combination of local and non local supplies.